
What does proper roof ventilation do?
Proper roof ventilation allows air to move through the attic or roof assembly in a controlled way. Fresh air typically enters through lower intake vents near the eaves, while warm, moist air exits through higher exhaust vents near the roof peak or upper roof surface.
This airflow helps regulate temperature and moisture. Without it, an attic can become excessively hot in summer and damp during colder months. Those conditions may shorten the life of roofing materials, increase the risk of moisture damage, and contribute to uncomfortable or inefficient indoor spaces.
Roof ventilation does not mean leaving gaps open randomly. It is a balanced system that depends on both intake and exhaust openings, along with an air path between them.
Why is ventilation especially relevant in Dundee?
Seasonal weather in Dundee places changing demands on a roof system. Cold winters can create large temperature differences between the living space, attic, roof deck, and outdoor air. Snow and ice may remain on roofs during extended cold periods, while summer sun can heat roof surfaces and attic spaces significantly.
Older homes, additions, finished attics, and roofs with multiple slopes may have ventilation layouts that no longer function as intended. Insulation upgrades can also accidentally block soffit vents if insulation is pushed tightly into the eaves.
Local homes may also experience moisture from everyday activities such as cooking, bathing, drying clothes, and using humidifiers. If that moisture enters the attic through ceiling openings and cannot escape, condensation can form on cold roof components.
How does poor ventilation cause roof problems?
Poor ventilation can contribute to several problems, although ventilation is not the only possible cause.
Moisture and condensation
Warm indoor air naturally rises. If it escapes into a cold attic, moisture can condense on the underside of the roof deck, nails, framing, and insulation. Repeated condensation may lead to:
- Damp or compressed insulation
- Musty odors
- Dark staining on wood
- Mold-like growth
- Wood deterioration
- Rusting fasteners
A roof can appear sound from the outside while moisture damage develops underneath.
Ice dams
Ice dams form when snow melts on a warmer section of the roof and then refreezes near a colder eave. Poor attic insulation and air leakage are often major contributors, while inadequate ventilation can make temperature differences across the roof more difficult to control.
Ventilation alone will not eliminate ice dams. Air sealing, insulation placement, roof design, snow conditions, and indoor heat loss all matter. Still, a properly ventilated roof assembly can help keep roof temperatures more consistent.
Premature shingle aging
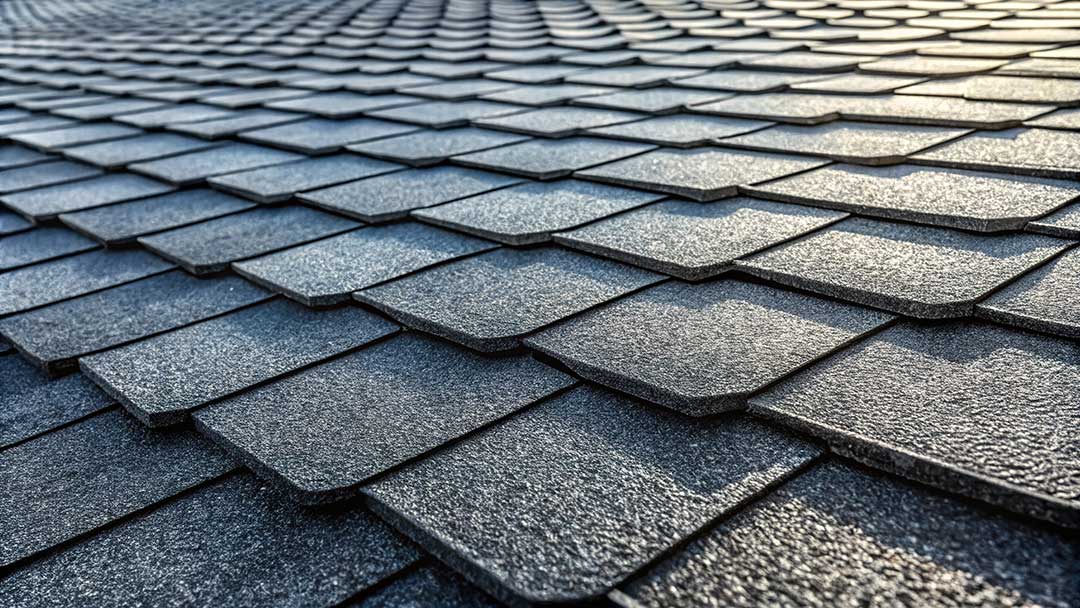
Excessive attic heat can accelerate deterioration of some roofing materials. Signs may include brittle shingles, excessive granule loss, curling edges, or cracking. Sun exposure, installation quality, roof slope, material age, and weather also affect shingle life, so ventilation should not automatically be blamed for every roofing defect.
Higher summer temperatures
A poorly ventilated attic can become much hotter than the outdoor air. That heat may pass through the ceiling and make upper rooms uncomfortable. It can also increase demand on air-conditioning equipment, especially where insulation is thin or air sealing is incomplete.
What are the main types of roof ventilation?
The most effective systems usually combine intake ventilation with exhaust ventilation.
Soffit or eave vents are common intake points. They allow outdoor air to enter near the lower edge of the roof. These vents must remain open and should not be blocked by insulation, paint, nesting materials, or accumulated debris.
Ridge vents provide continuous exhaust ventilation near the roof peak. They generally work best when paired with unobstructed soffit intake vents.
Gable vents are installed in the triangular wall sections at the ends of some attics. They can provide airflow, but their effectiveness depends on the attic’s shape and wind conditions. Gable vents may not ventilate every part of a complex roof evenly.
Roof louvers or box vents exhaust air through openings higher on the roof. Their performance depends on placement, roof design, and the availability of intake air.
Powered attic fans use electricity or solar energy to move air. They are not automatically an improvement. If the attic is not properly sealed from the living space, a powered fan may draw conditioned indoor air through ceiling cracks, recessed lights, or other openings. This can increase energy loss and bring more moisture into the attic.
How can a homeowner tell whether ventilation may be inadequate?
A visual inspection can reveal warning signs, but it cannot confirm every ventilation problem. Look for:
- Condensation, frost, or dampness on the underside of the roof deck
- Musty smells in the attic
- Mold-like staining or darkened wood
- Rust on nails or metal connectors
- Wet or flattened insulation
- Blocked soffit vents
- Hot attic temperatures during mild summer weather
- Repeated ice buildup near the roof edge
- Shingles that age unevenly or deteriorate unusually fast
These symptoms can also result from roof leaks, plumbing leaks, inadequate insulation, or air leakage from the living space. Finding the actual source matters because adding vents without correcting a leak or sealing a ceiling may not solve the problem.
Does more ventilation always improve a roof?
No. More vents are not automatically better. A roof needs balanced airflow, and exhaust vents should not overpower intake vents.
For example, adding a high exhaust vent while soffit vents are blocked may cause the system to pull air from unintended locations, including the living space. Installing different exhaust types together can also create competing airflow paths. In some roof designs, poorly placed vents may short-circuit the intended circulation rather than ventilate the full attic.
Ventilation should also be kept separate from weather protection. Vents need appropriate flashing, screening, and installation details so they do not become openings for rain, snow, insects, or animals.
What other factors affect roof ventilation?
Ventilation works as part of a larger roof and attic system. Important related factors include:
- Adequate insulation at the attic floor
- Air sealing around light fixtures, wiring, plumbing, and access hatches
- Clear channels above insulation at the eaves
- Proper bathroom and kitchen exhaust ducts that discharge outdoors
- A roof design suited to the building
- Correct flashing and leak prevention
- Safe access around electrical equipment and structural components
Bathroom fans should not discharge into the attic. Doing so releases warm, humid air directly into a space where condensation can occur. Ducts should be routed outdoors and properly insulated where they pass through colder areas.
When does ventilation require closer evaluation?
Roof ventilation deserves prompt attention when there is visible moisture damage, recurring ice buildup, widespread attic frost, deteriorating roof decking, or evidence that exhaust fans terminate inside the attic.
Work in an attic can involve electrical wiring, limited footing, nails, heat, insulation fibers, and structural hazards. Roof work adds fall risks and weather exposure. Where the cause of a problem is unclear or hazardous conditions are present, a qualified building or roofing inspector may be needed to distinguish ventilation concerns from leaks, insulation defects, or structural damage.
For area households, routine attic checks after major seasonal changes can help identify small problems before they affect the roof deck or interior ceilings. The most useful inspection is not simply counting vents; it is confirming that air can enter low, move through the intended space, and exit high without bringing indoor moisture along with it.
